
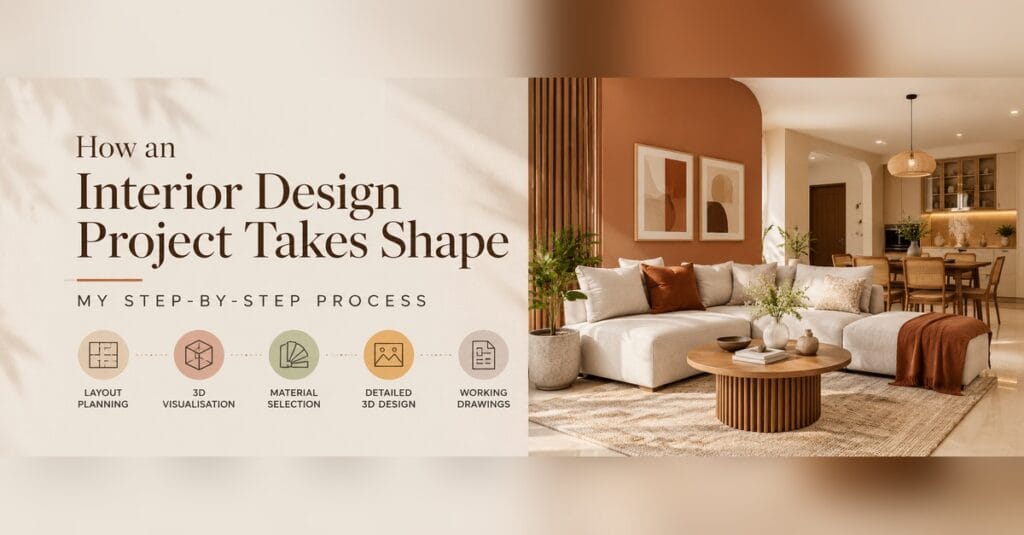
A well-designed home doesn’t begin with a proper interior-design-process and not just furniture, colours, or beautiful finishes. It begins with a well-planned layout.
As an interior designer, I follow a structured process to transform ideas into functional, thoughtfully designed spaces. Each stage builds on the previous one, helping me make informed design decisions before moving towards execution.
Here’s how I approach a residential interior design project.
1. Layout Planning
The first step is creating layout options based on the client’s requirements, lifestyle, and available space.
I focus on furniture placement, circulation, space utilisation, and functionality to find a layout that works practically while making the best use of every corner.
Once the layout is finalised, it becomes the foundation for the entire design.
2. Preliminary 3D Visualisation
With the layout finalised, I create a basic 3D model using SketchUp.
This helps me visualise the space, understand the furniture arrangement, and assess proportions before getting into the finer design details.
It also helps identify potential issues early, when changes are easier to make.
3. Material and Colour Selection
The next stage is selecting materials and finishes that bring the design together.
This includes laminates, colour combinations, fabrics, wall paint, wallpapers, and other surface finishes.
Every selection is made keeping the overall design concept, the client’s preferences, and the practical requirements of the space in mind.
The aim is to create a cohesive look rather than choosing individual elements in isolation.
4. Detailed 3D Design and Rendering
Once the materials and colours are selected, I incorporate them into the 3D model and create realistic renders.
This gives the client a clearer picture of how the space is expected to look once completed. It also allows us to review the design as a whole and make any necessary refinements before execution begins.
At this stage, the individual design decisions start coming together to form a complete picture of the home.
5. Working Drawings for Execution
Once the design is finalised, I prepare the working drawings required for execution.
These drawings translate the design into practical instructions for contractors and vendors. Depending on the project, they may include furniture layouts, elevations, sections, and detailed specifications.
Accurate drawings help communicate the design clearly and ensure that the planned details are implemented correctly on site.
A Project That Brings This Process to Life
I followed this design approach while designing a compact 2BHK home in Ravet, Pune.
Watch the project walkthrough to see how the design comes together in a completed home.
Every Stage Matters
Interior design is much more than selecting attractive furniture, colours, and finishes. It’s about making thoughtful decisions, solving spatial challenges, and ensuring that every element works together.
A clear design process helps me create homes that are not only visually appealing but also functional and tailored to the people who live in them.
Every home has its own requirements, and the design process helps me address them thoughtfully, from the initial layout to the final execution drawings.